Photo Gallery
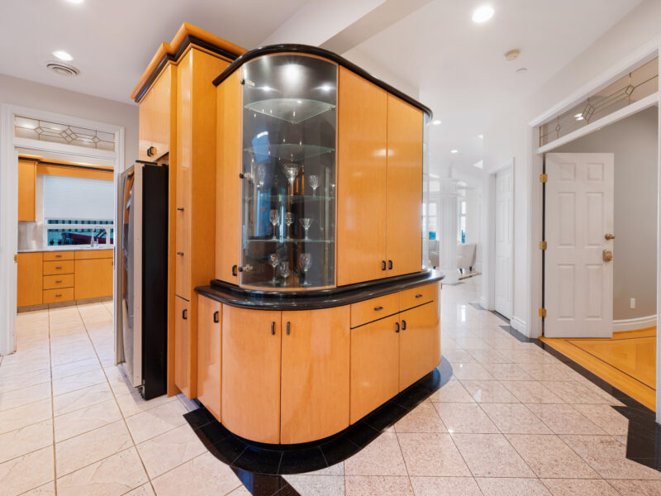
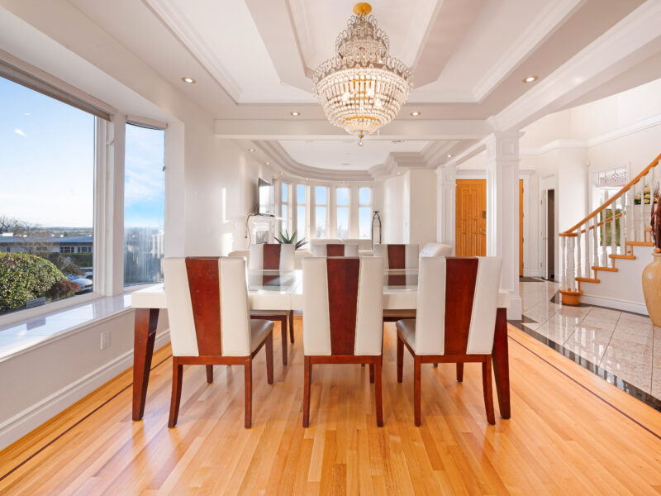
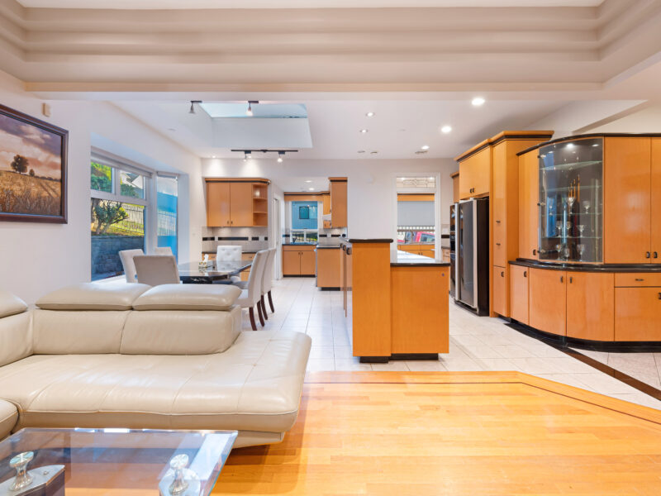
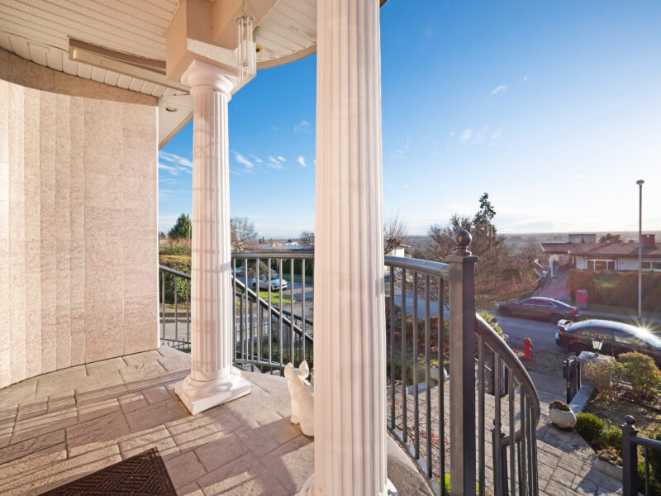
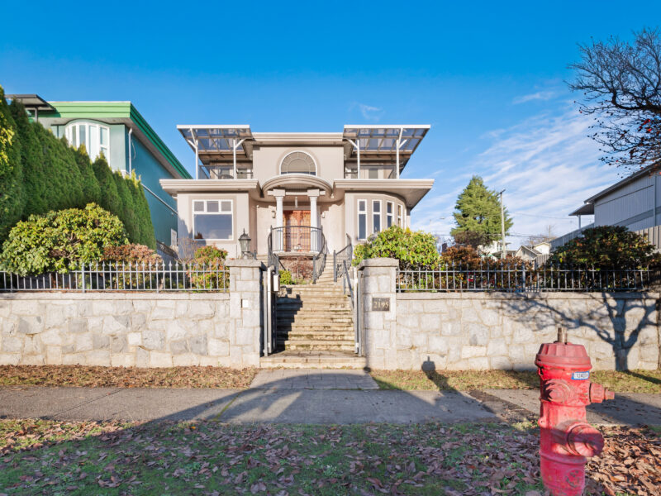
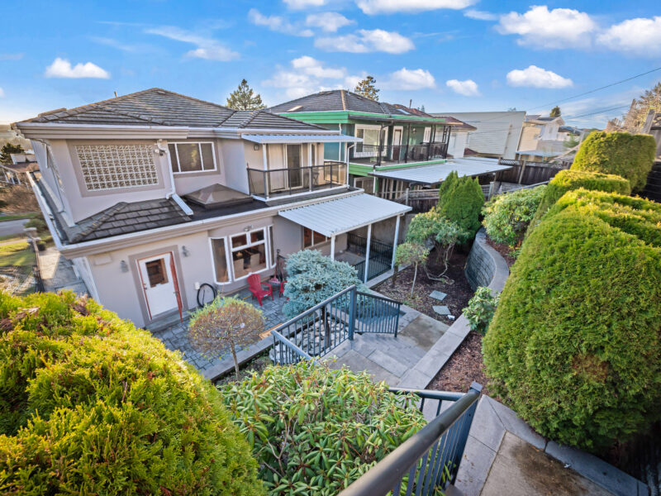
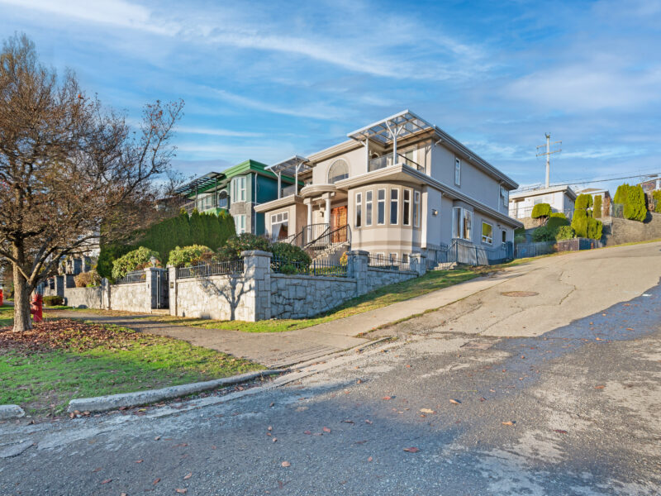
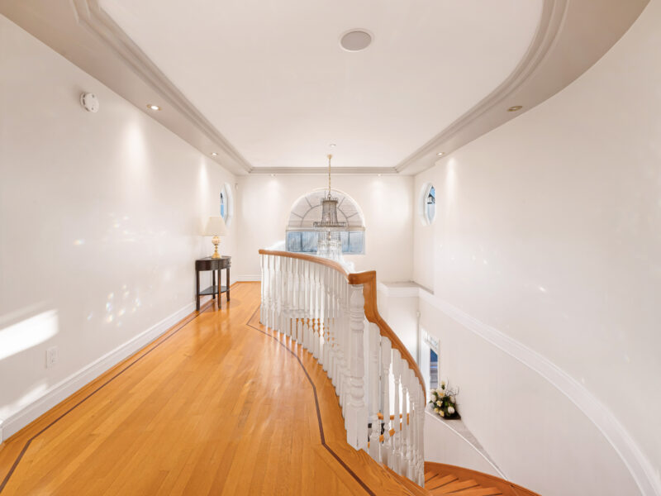
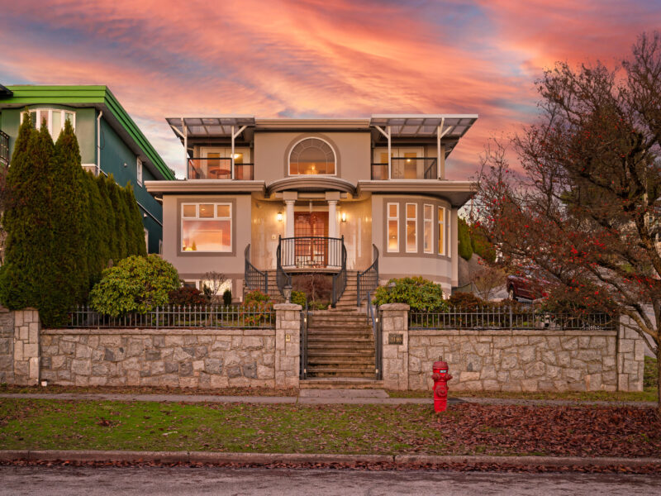
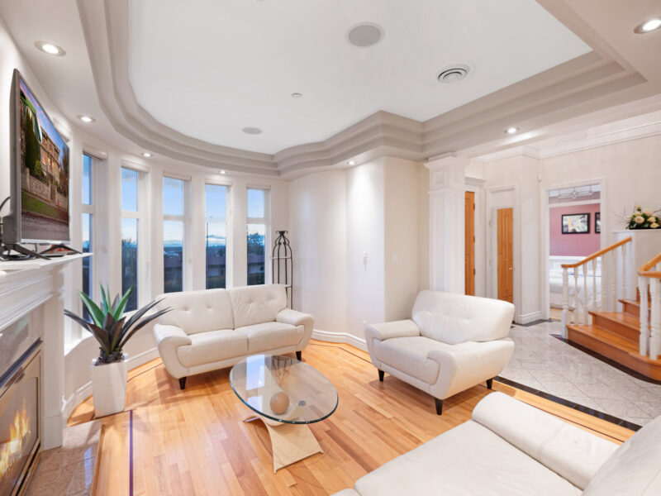
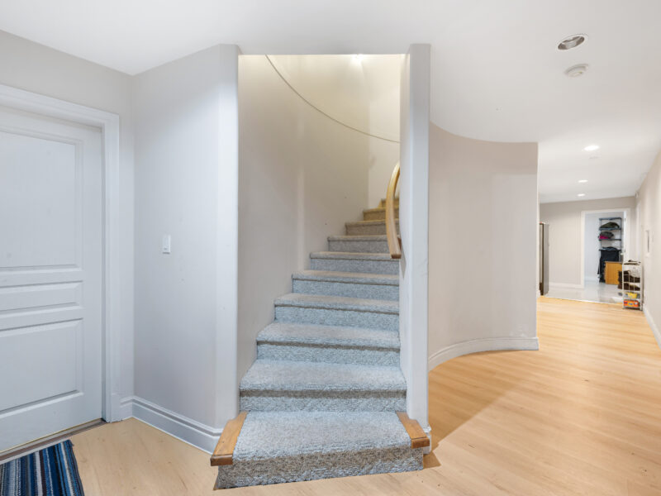
Positioned on an elevated lot with impressive street presence, this spacious residence blends classic architecture with bright, functional living spaces. A grand entry staircase leads to a beautifully designed interior featuring curved architectural lines, crown moulding, hardwood floors, and expansive windows that fill the home with natural light.
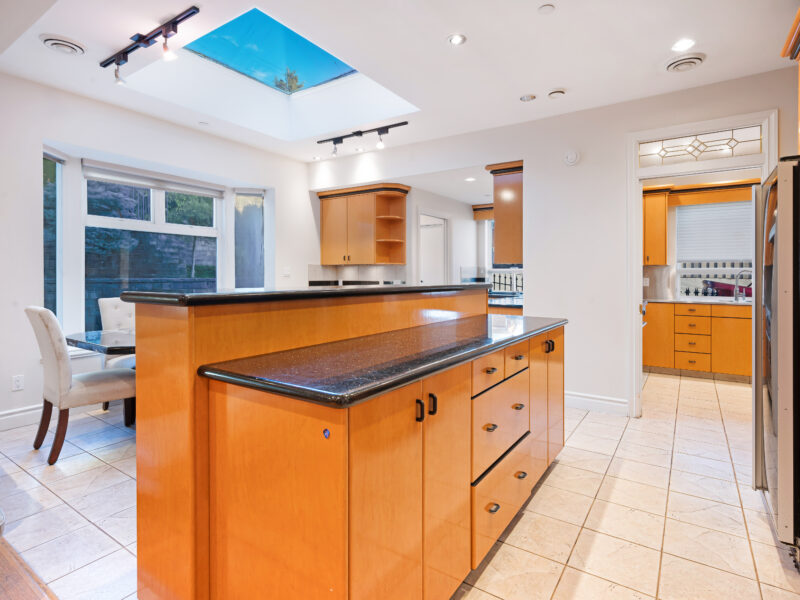
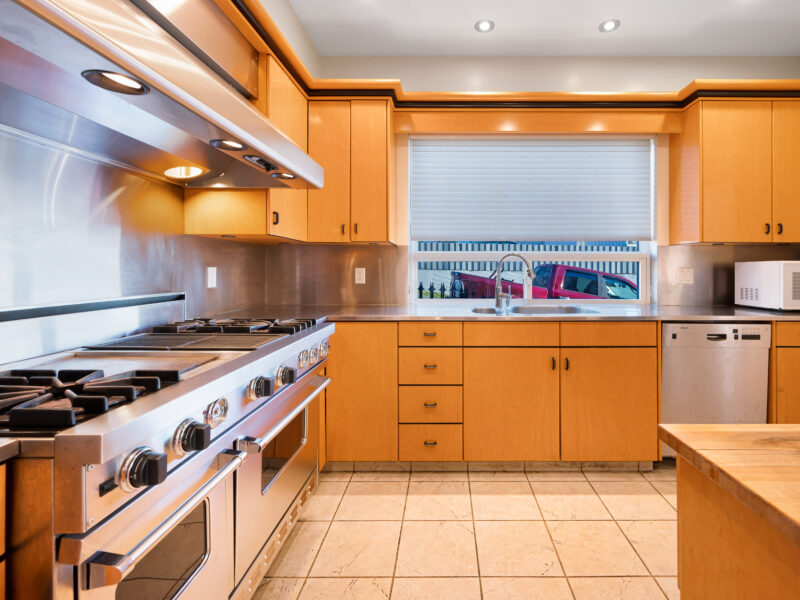
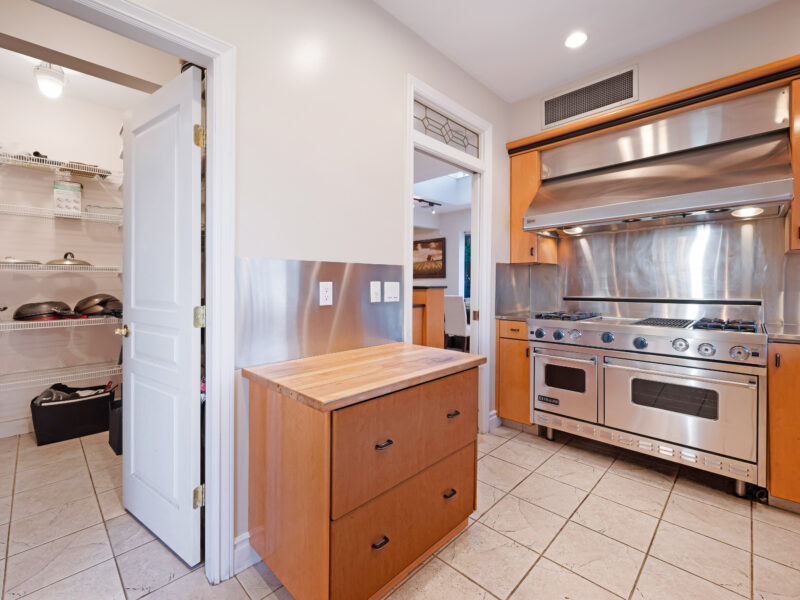
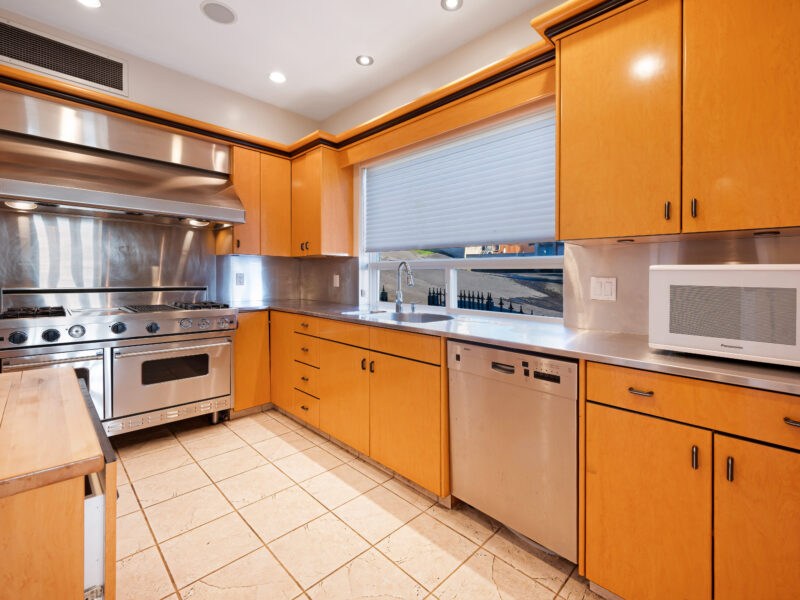
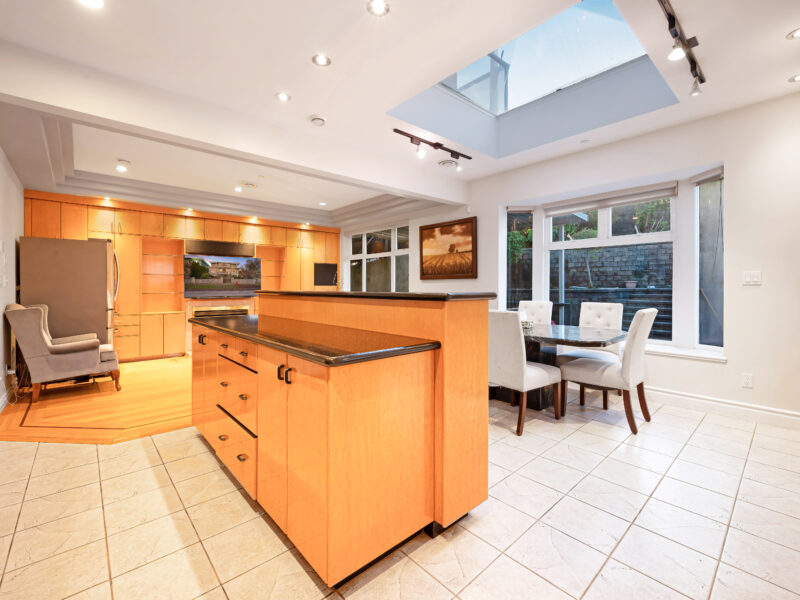
The main living area showcases a feature fireplace, bay windows, and tray ceiling detailing, creating a refined yet welcoming space for everyday living and entertaining. The adjoining kitchen offers warm wood cabinetry, a large prep island, skylights, stainless appliances, and extensive storage, complemented by a walk-in pantry and an open dining area with chandelier lighting.
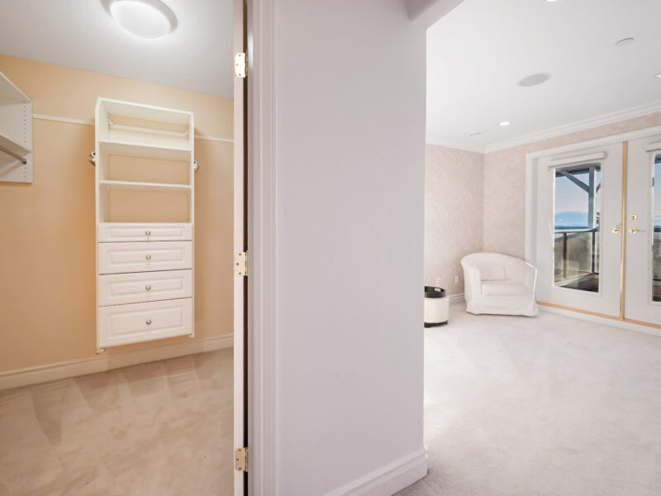
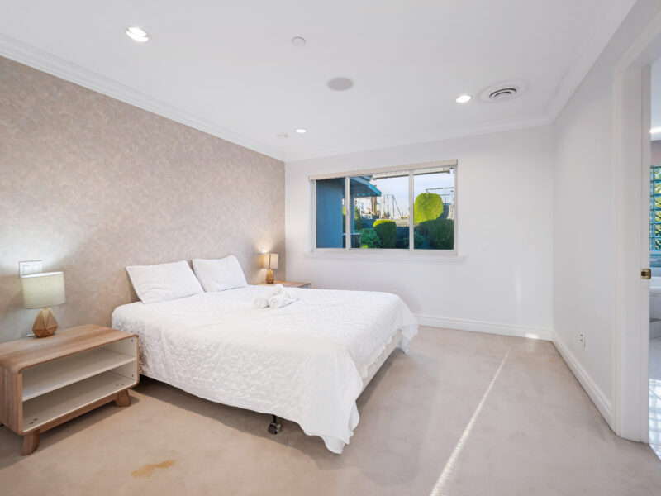
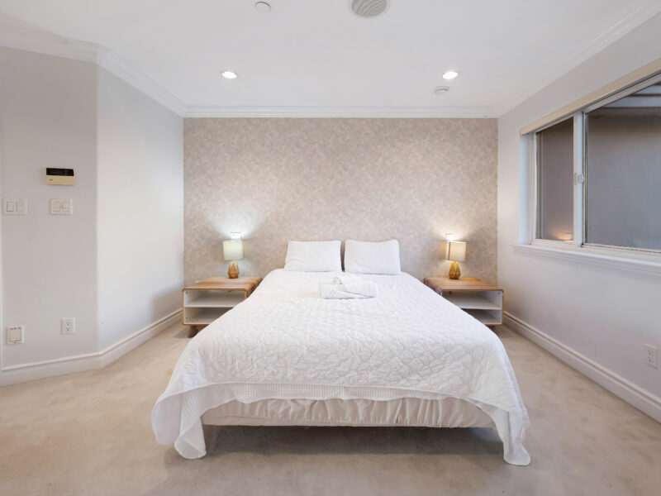
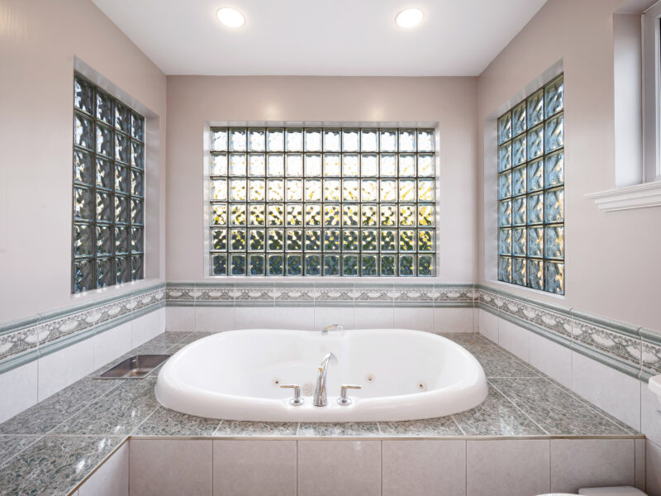
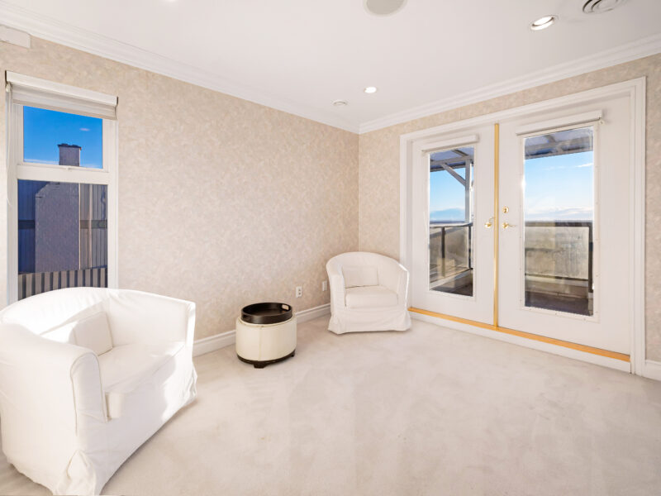
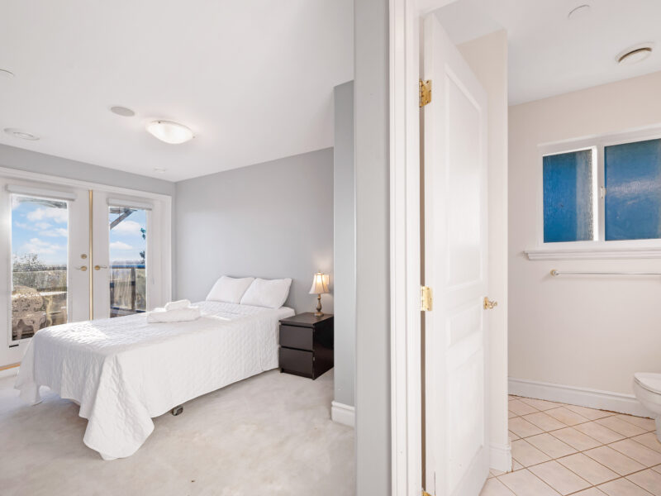
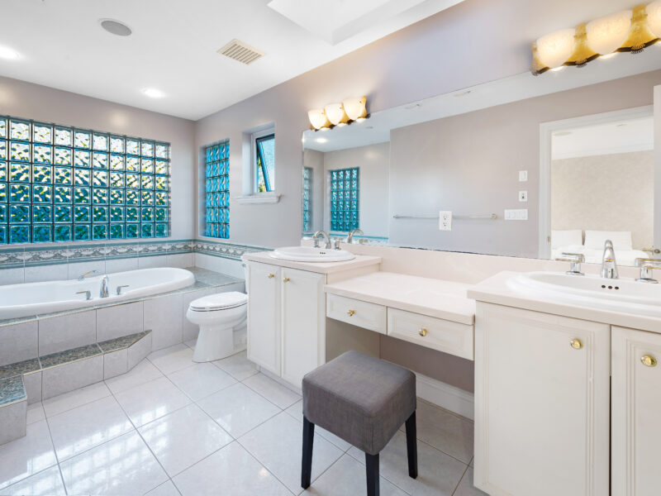
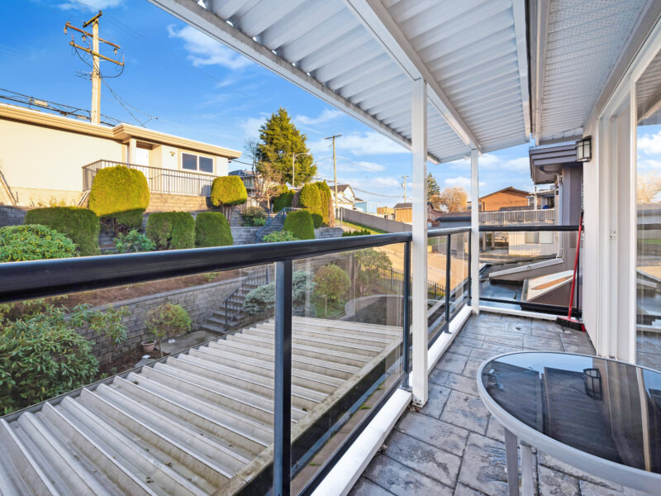
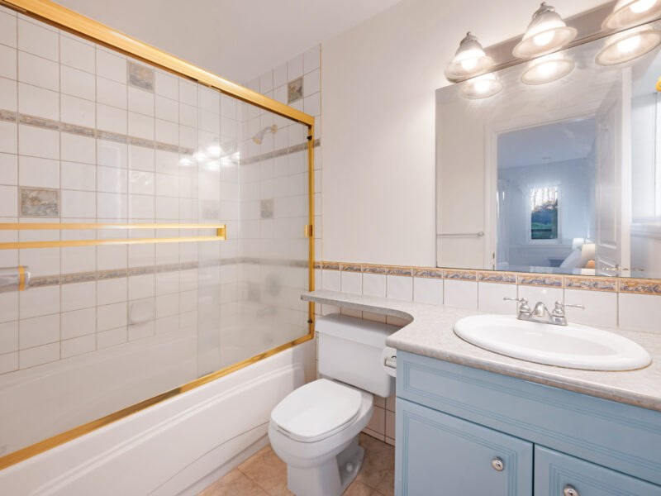
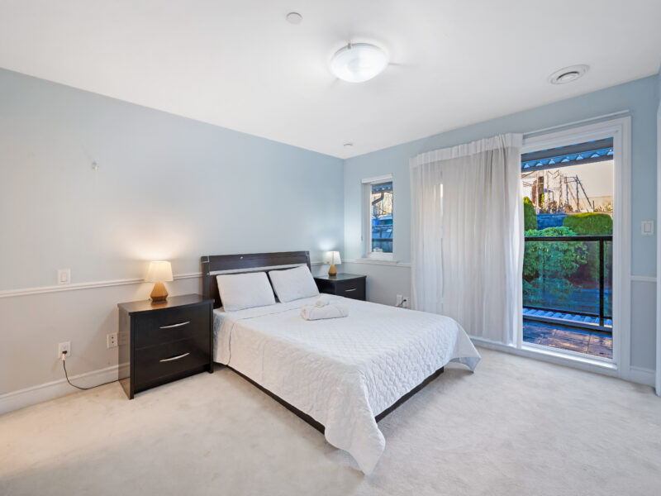
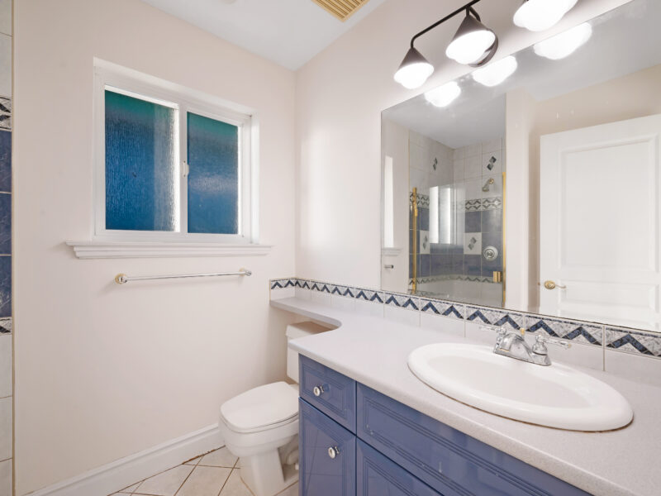
Upstairs, the home features generously sized bedrooms, including a primary suite retreat with private sitting area, balcony access, walk-in closet, and a spa-inspired ensuite complete with a large jetted soaking tub surrounded by glass block windows, dual vanities, and extensive counter space. Additional bedrooms also enjoy balcony access and ample natural light.
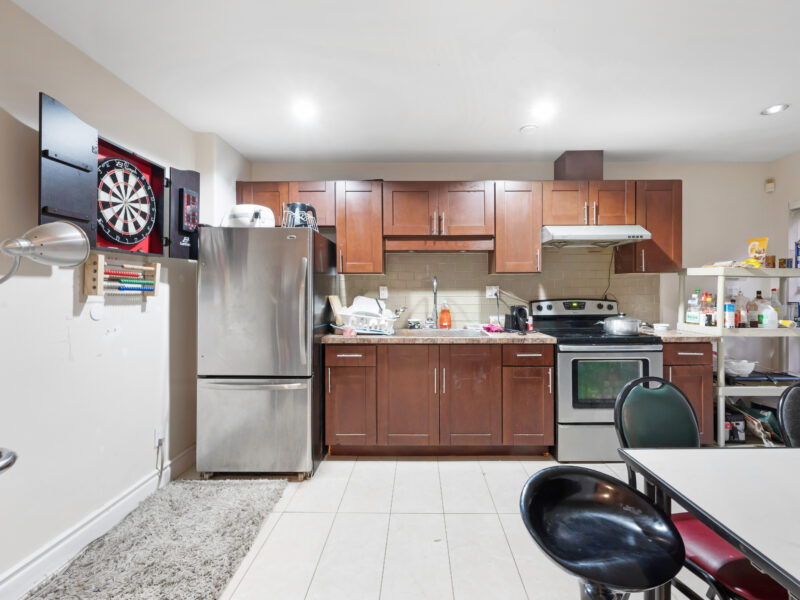
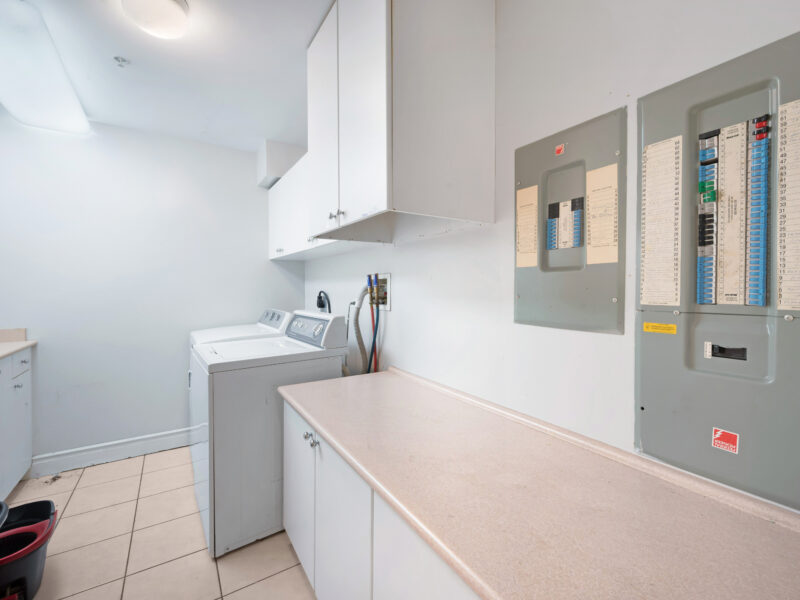
The lower level adds flexibility with additional living space and a secondary kitchen, ideal for extended family, guests, or multi-generational living. Practical features include a dedicated laundry room, utility area, and ample storage.
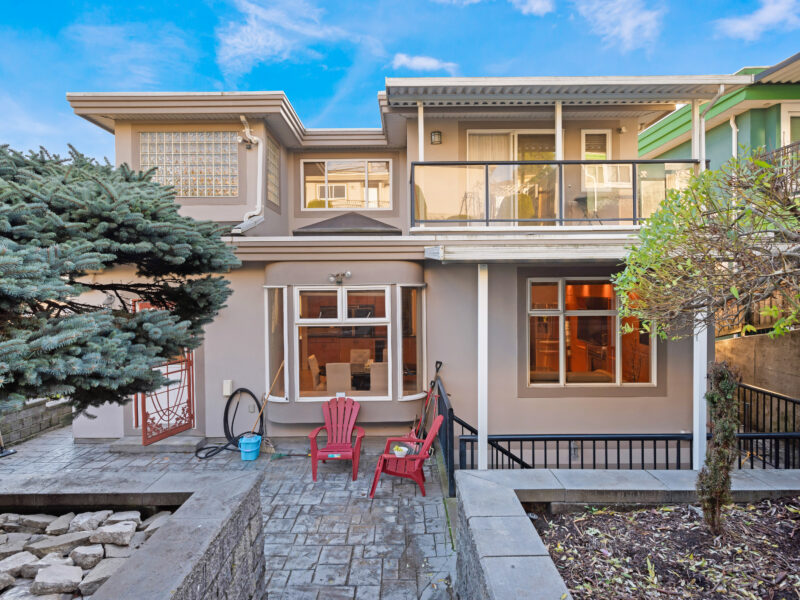
Outdoor areas include covered balconies, landscaped terraces, and a patio space, offering multiple places to relax and enjoy the surroundings. The property’s stone perimeter wall, manicured landscaping, and dramatic twilight curb appeal make a lasting first impression.
A spacious home with elegant architectural character, flexible living areas, and strong indoor-outdoor connections.
Contact Julia Tran today to schedule a private showing or get more information about this exceptional property.
Schedule Showing ⟶